
Purva Trivante Zen Landscape
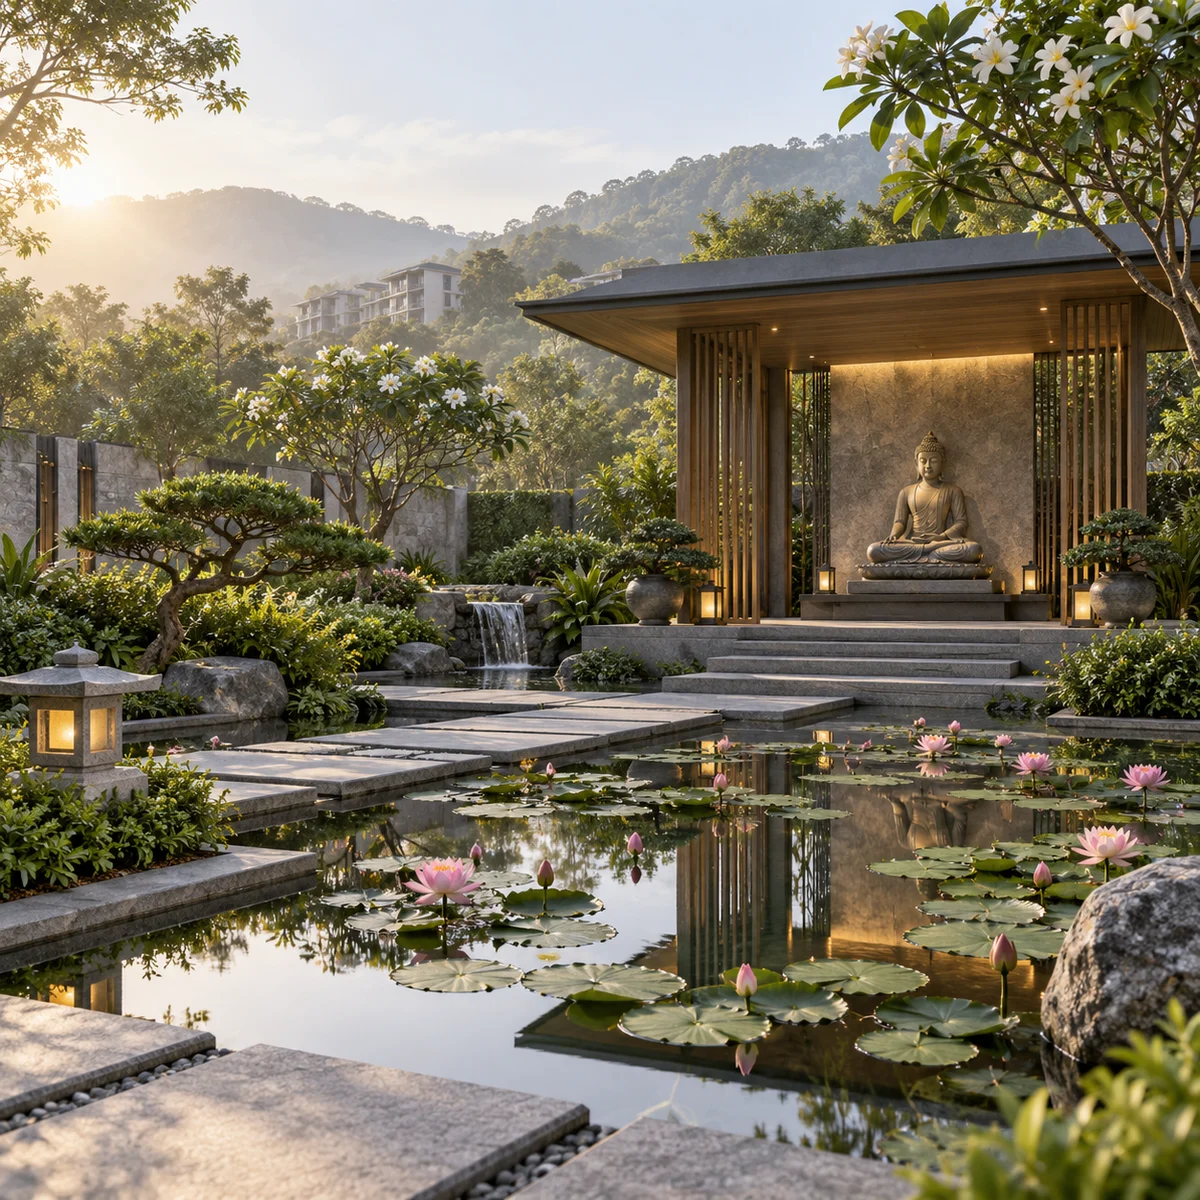
Buddha Pavilion and Lotus Pond
A Buddha pavilion and a lotus pond are among the Zen garden features planned for Purva Trivante. They carry the idea behind the registered name, since kensho is a Zen word for a first glimpse of one's true nature. The image pictures the calm these features are meant to bring to the landscape.
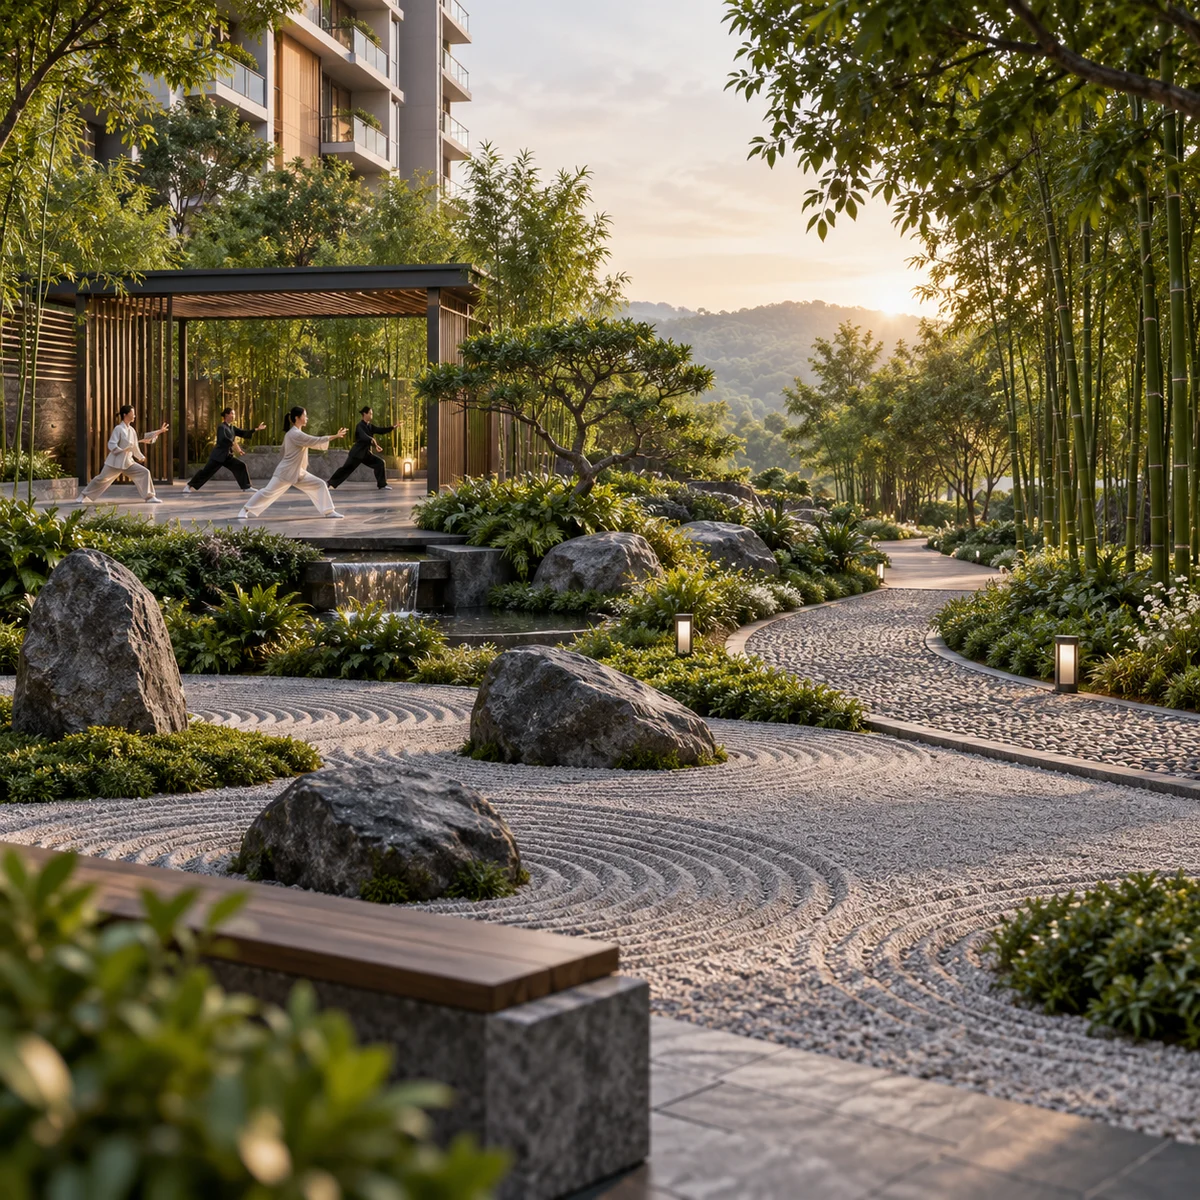
Rock Garden, Tai Chi Court and Nature Walk
A rock garden, a tai chi court, a therapeutic garden and a butterfly garden are planned alongside a stroll path and nature walk. Together they make the outdoor spaces as much for slow mornings and gentle exercise as for play. The image shows the kind of setting planned, not the final landscape design.
Purva Trivante Clubhouse and Sport
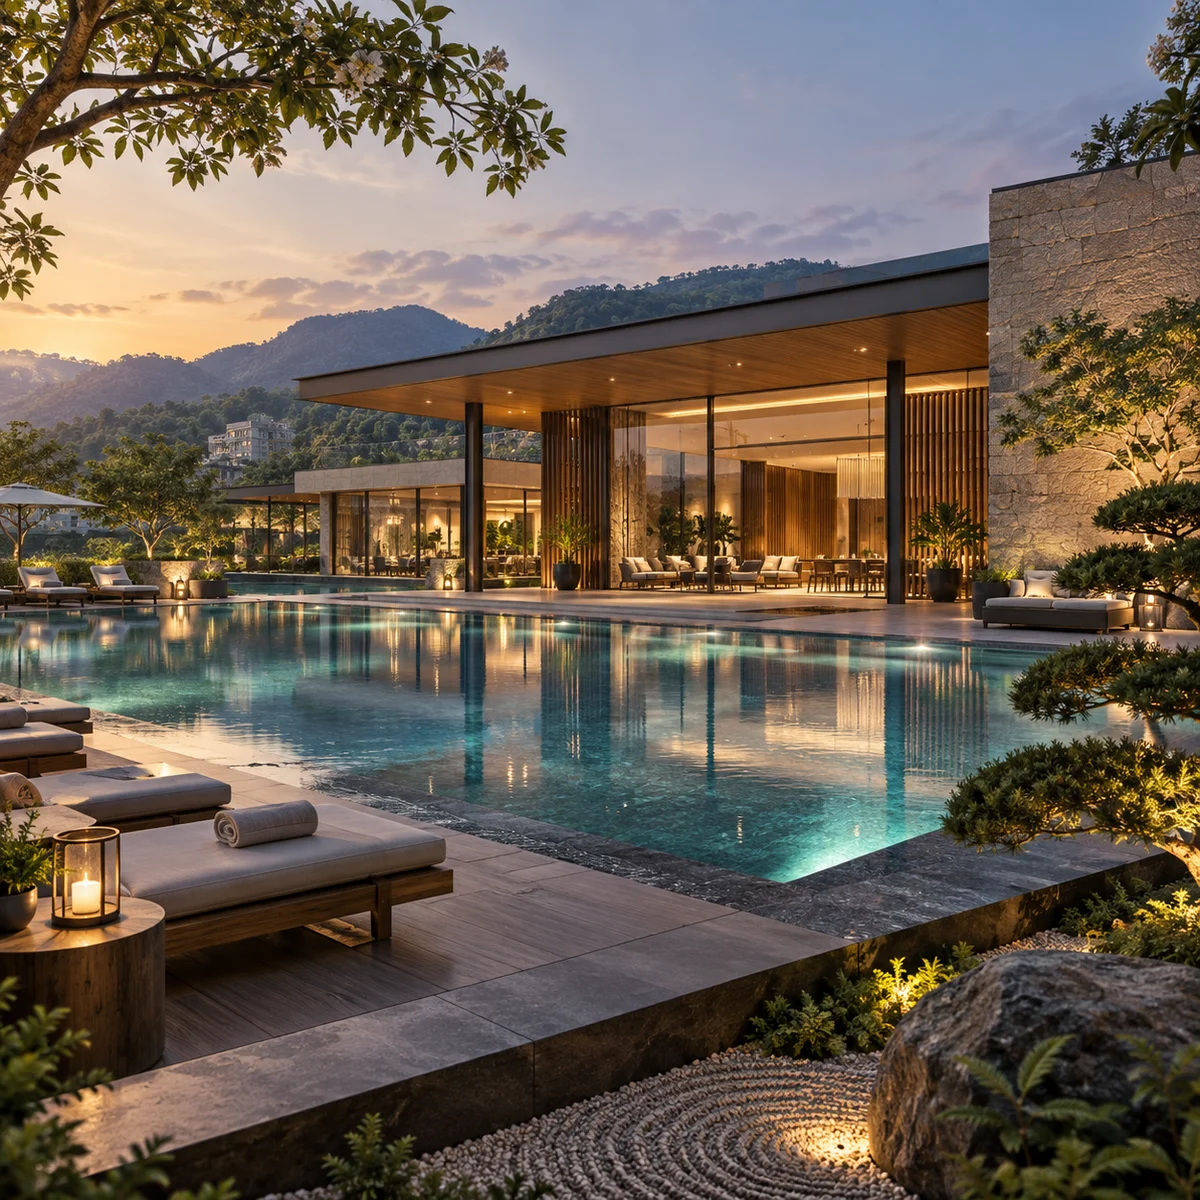
Clubhouse and Swimming Pool
The clubhouse has a dedicated site of about 2,512 sq m, and is specified with a swimming pool with change rooms, a gymnasium, an indoor badminton court, a multipurpose hall and dance studio, and reading and games lounges. It is built after the layout's final release, so it follows the plots, and its size and floors are not yet published. The image suggests the idea of the clubhouse, not its design.
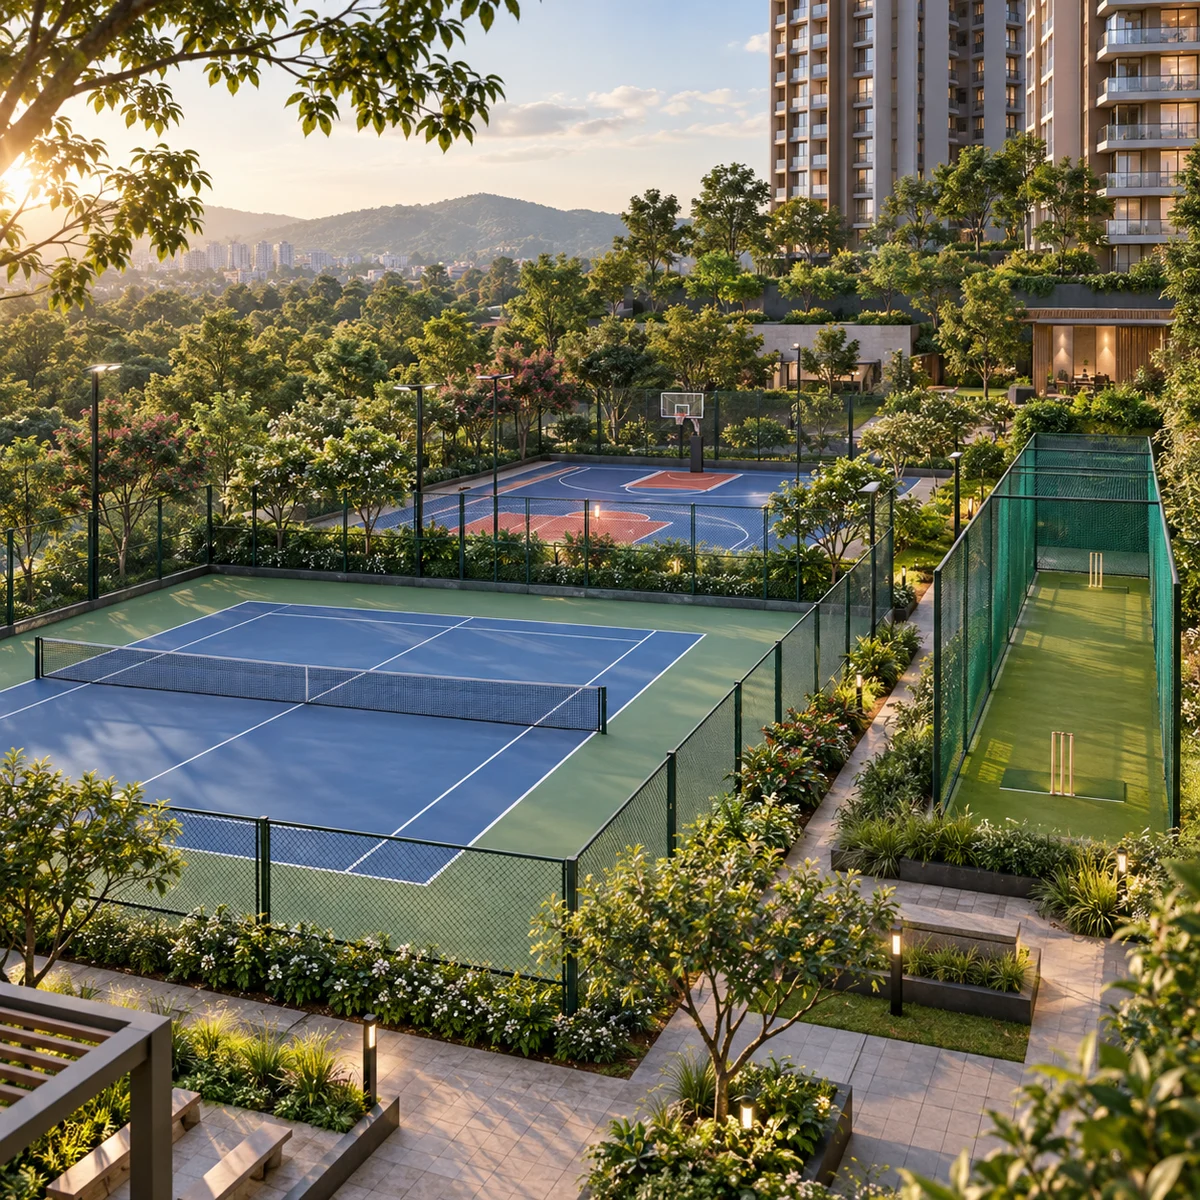
Courts and Practice Pitch
The sports plan includes a tennis court of 18.3 x 36.6 m and a basketball court of 15.24 x 28.65 m, both with acrylic surfaces, a cricket practice pitch on synthetic turf and a skating rink. The image shows how the courts might sit within the landscape.
Lawn, Seating and Play
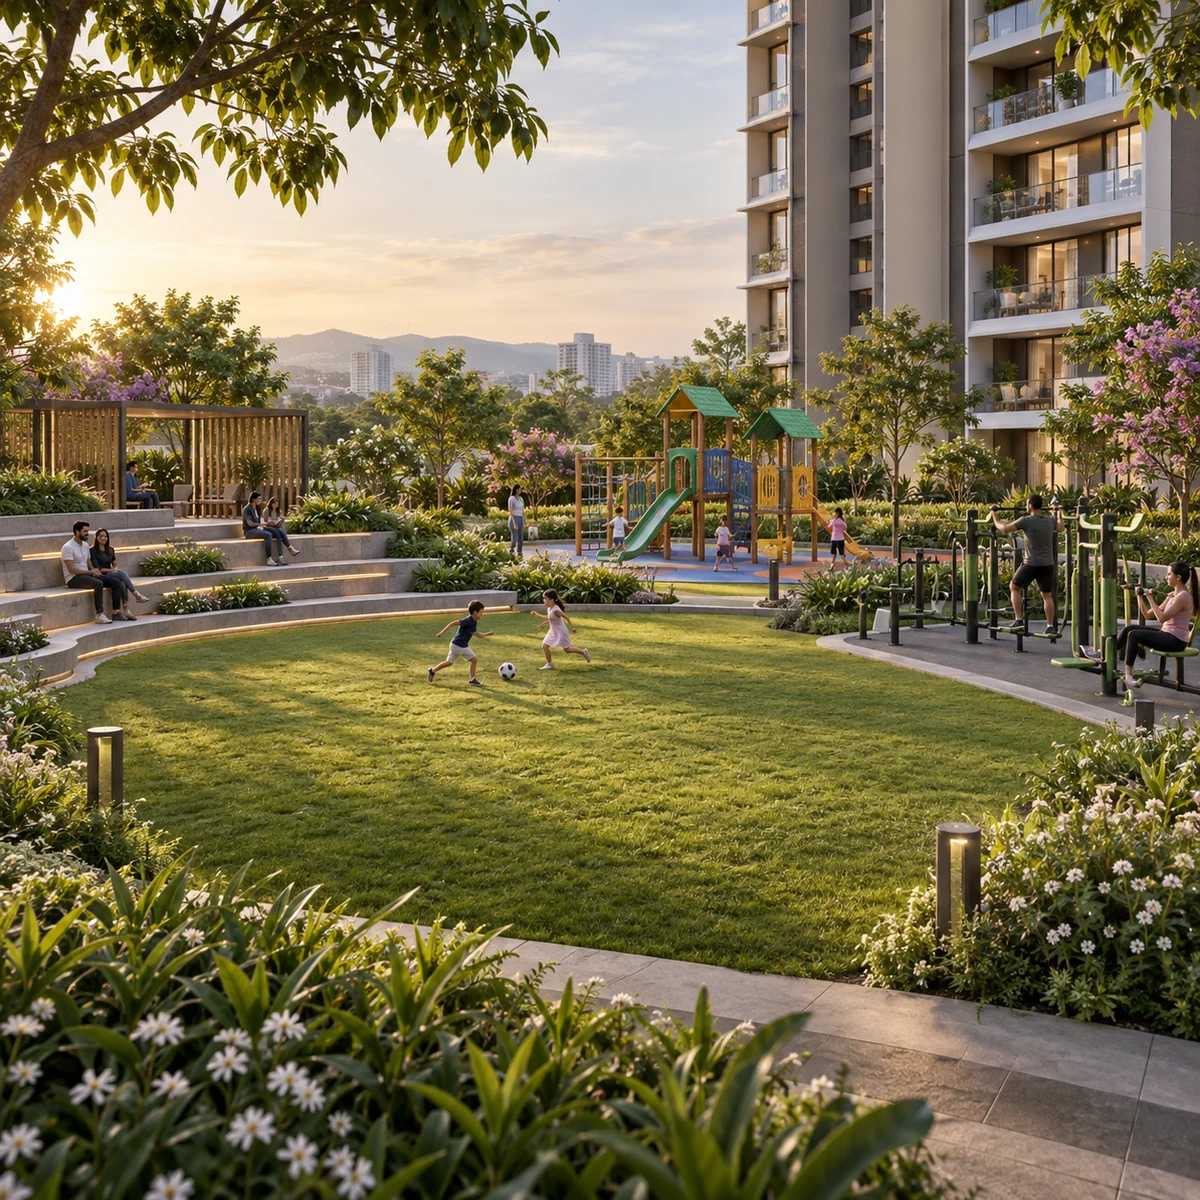
A community and multipurpose lawn, amphitheatre-style seating, a children's play area and an outdoor gym for seniors give every age a place outdoors. The image pictures the community lawn in use.